
Services
From first sketch to final certificate — six stages, one team.
Studio3B provides architectural services across every phase of your project, for South Africa and beyond. Scroll through the six work stages — the same journey every Studio3B building takes.
Inception
Receive, appraise and interpret the brief; evaluate site restrictions, opportunities and statutory requirements; identify the consultants the project needs. The foundations of a building are laid long before the ground is broken.
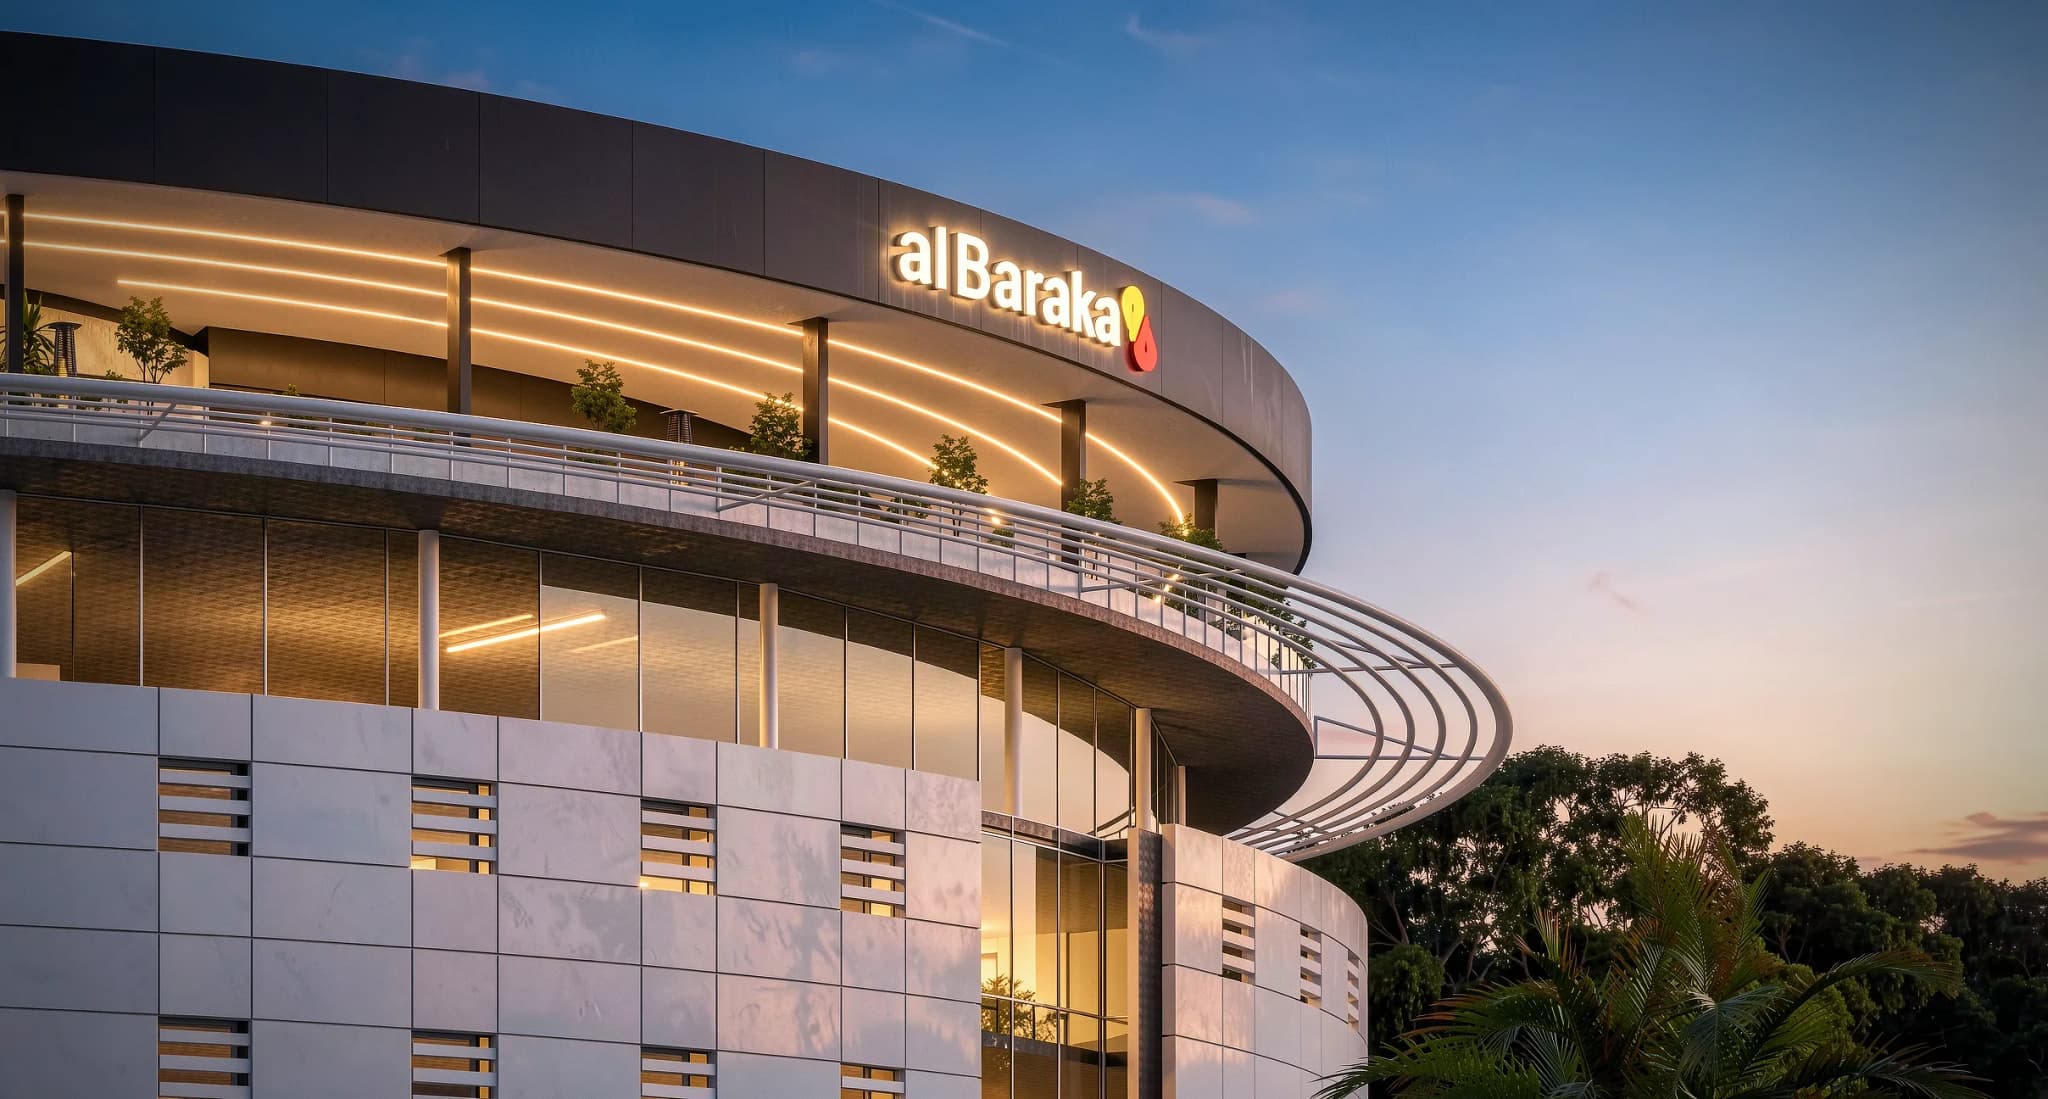
Concept & Viability
Initial design concepts explore form, spatial organisation and circulation — while our quantity surveyors pressure-test viability in the same room. The concept that survives is one that can actually be built, on budget.

Design Development
The approved concept is refined with consultants: construction systems, material selections and building components resolved into a coherent, buildable design language.
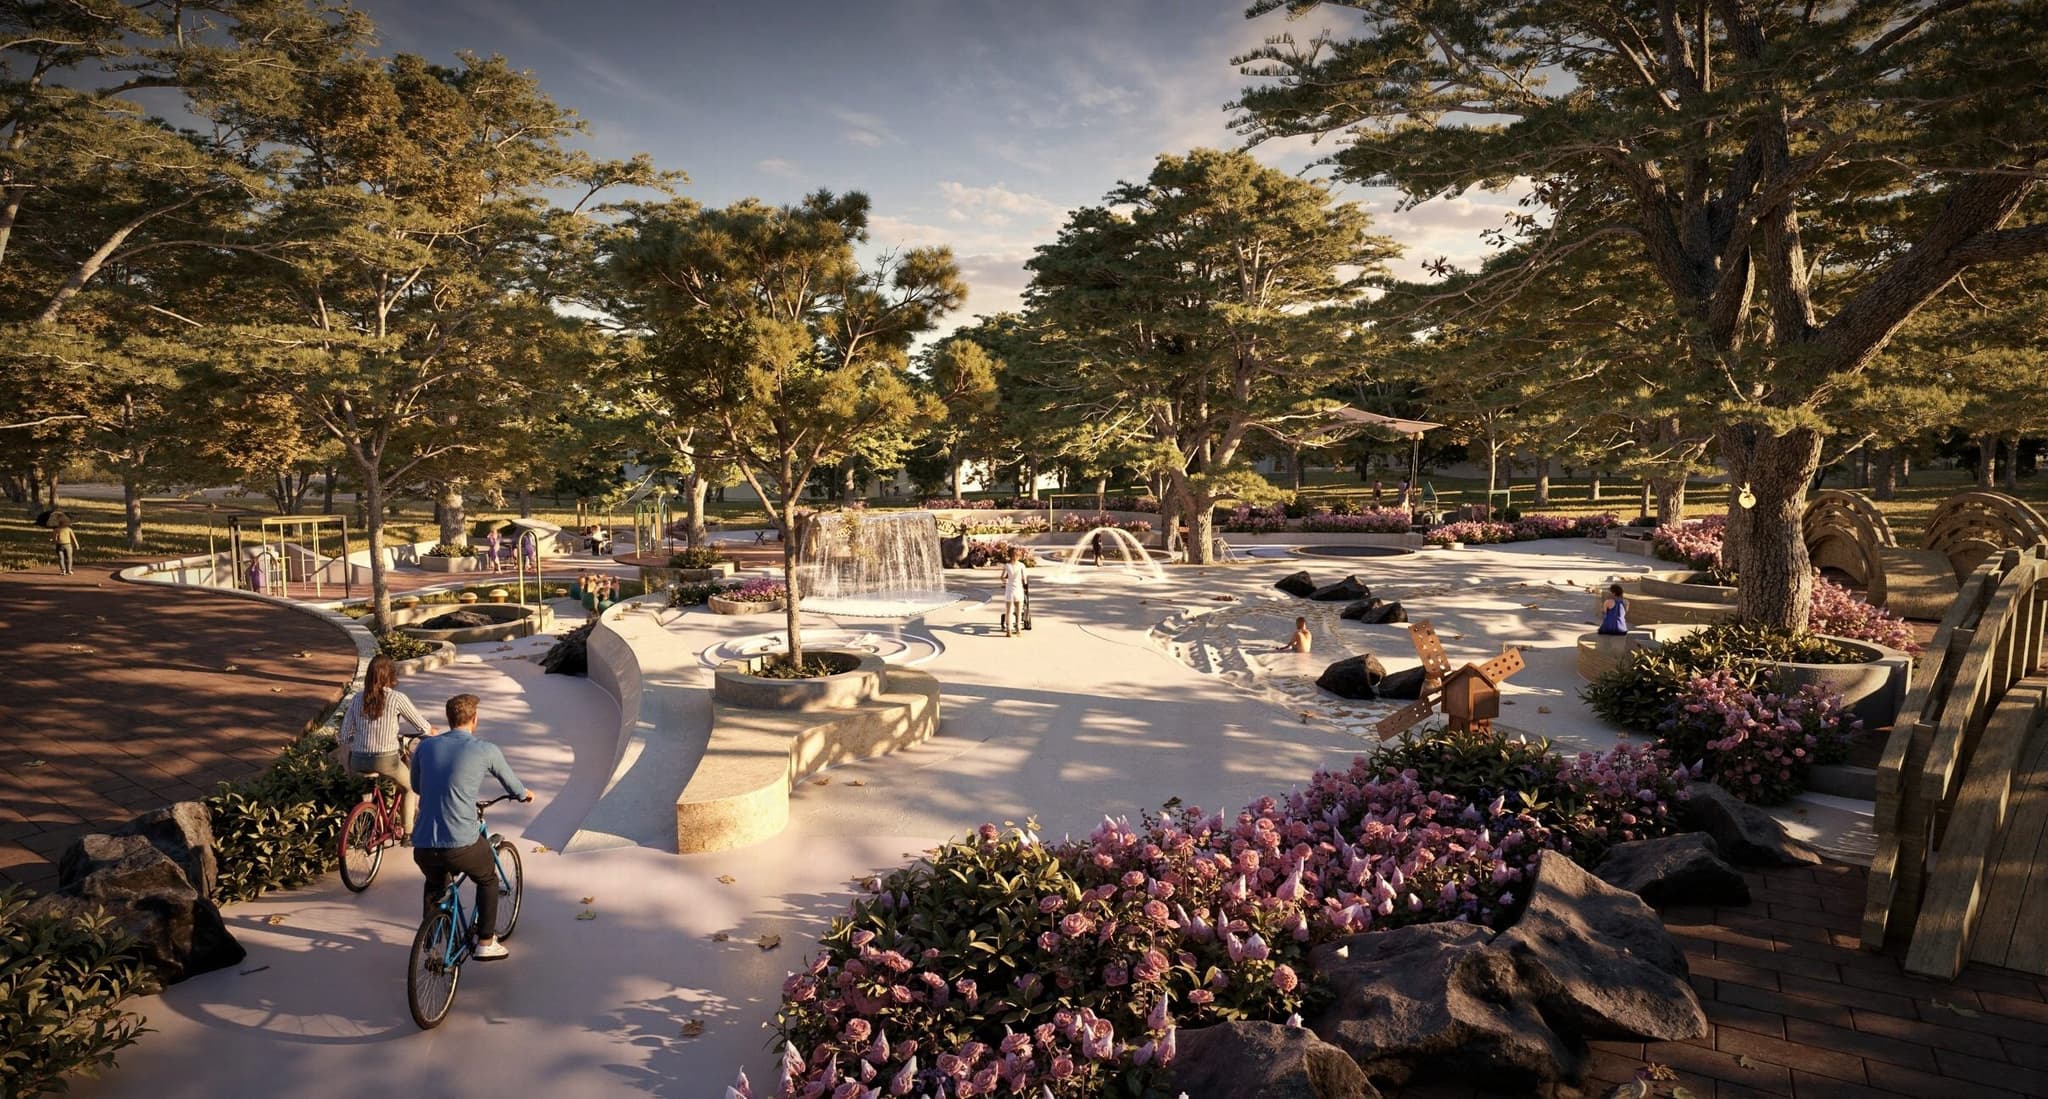
Documentation & Tender
Detailed drawings, specifications and schedules for authority submissions and construction; tender packages issued to contractors with bills of quantities priced by our own QS team.
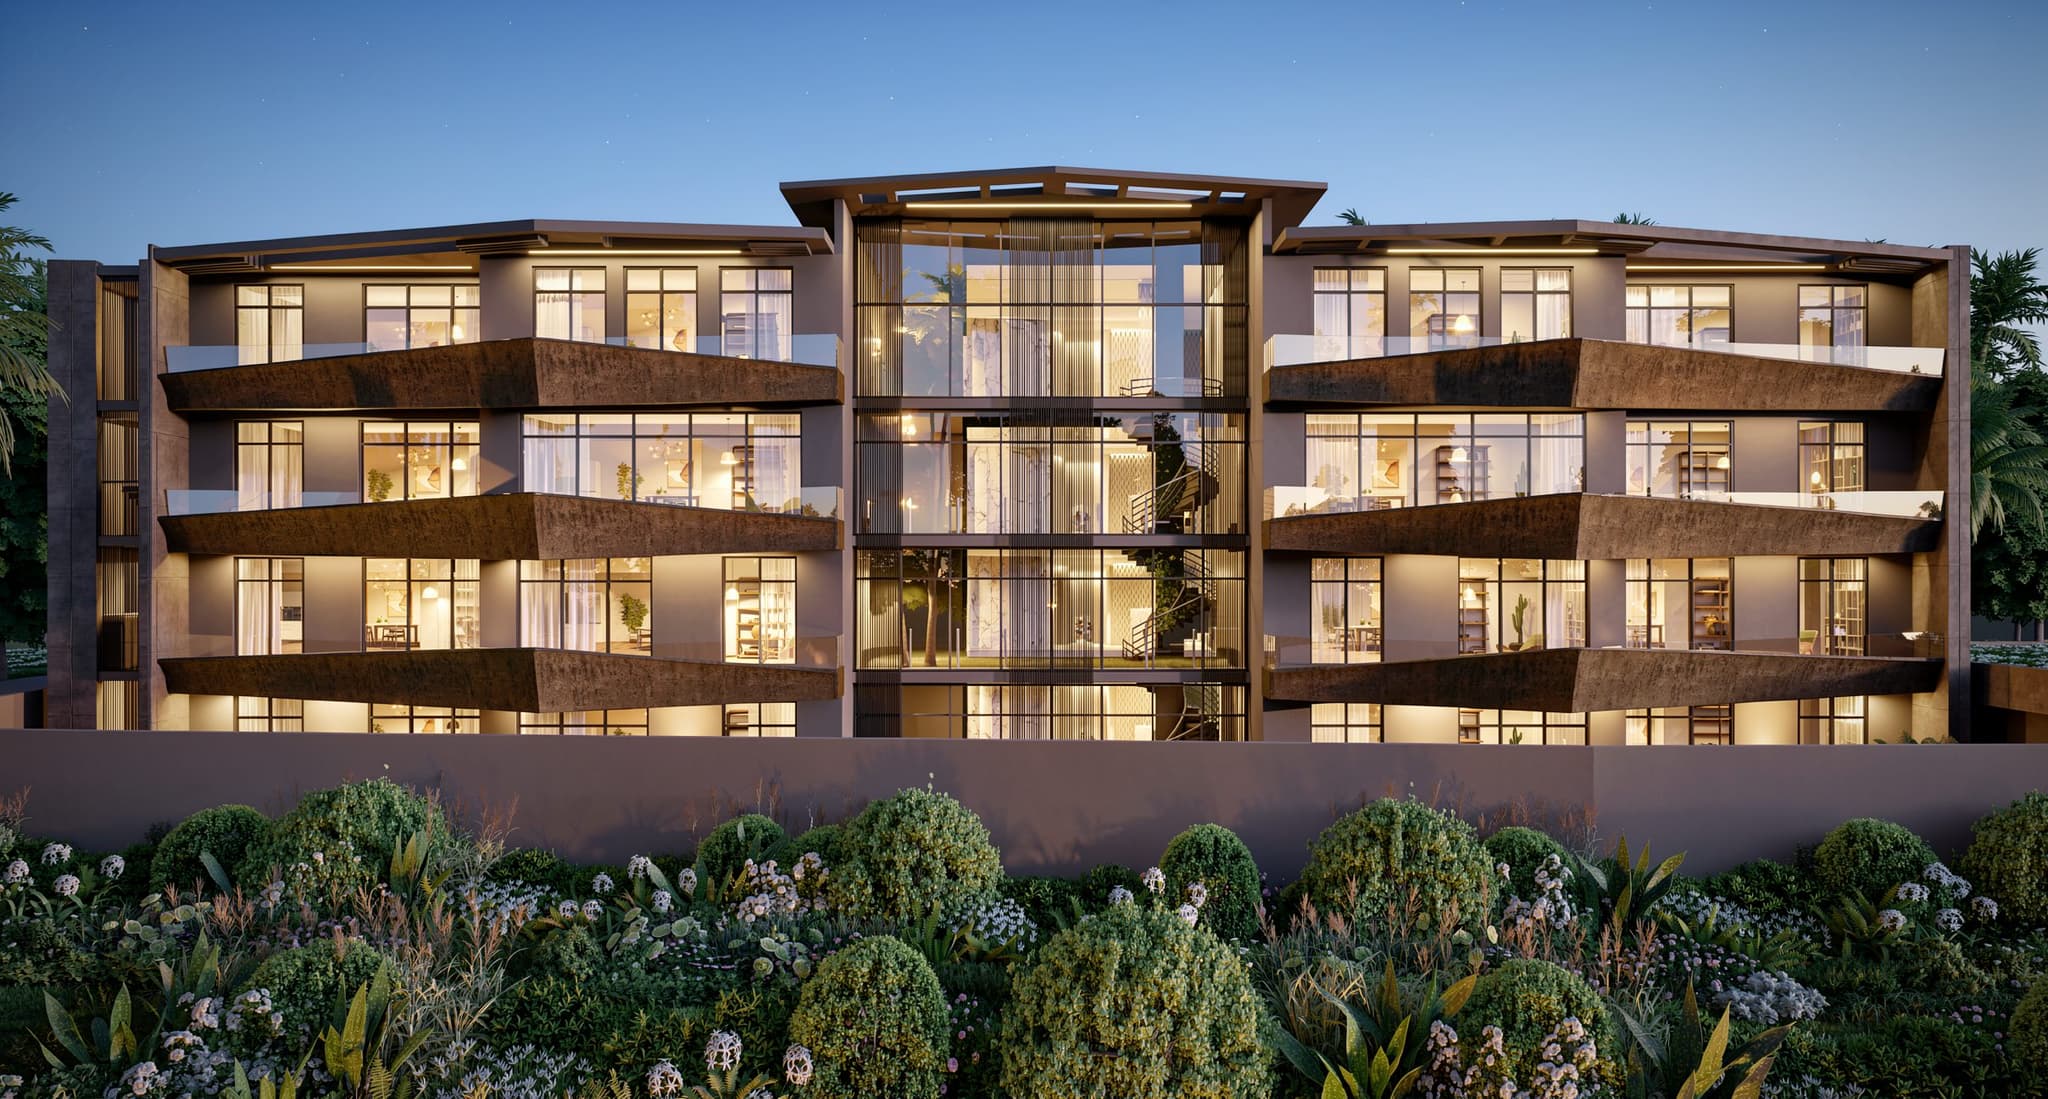
Construction
We administer the building contract — issuing instructions, resolving technical queries, reviewing progress on site, and certifying payment against real progress. Design intent survives contact with the site.
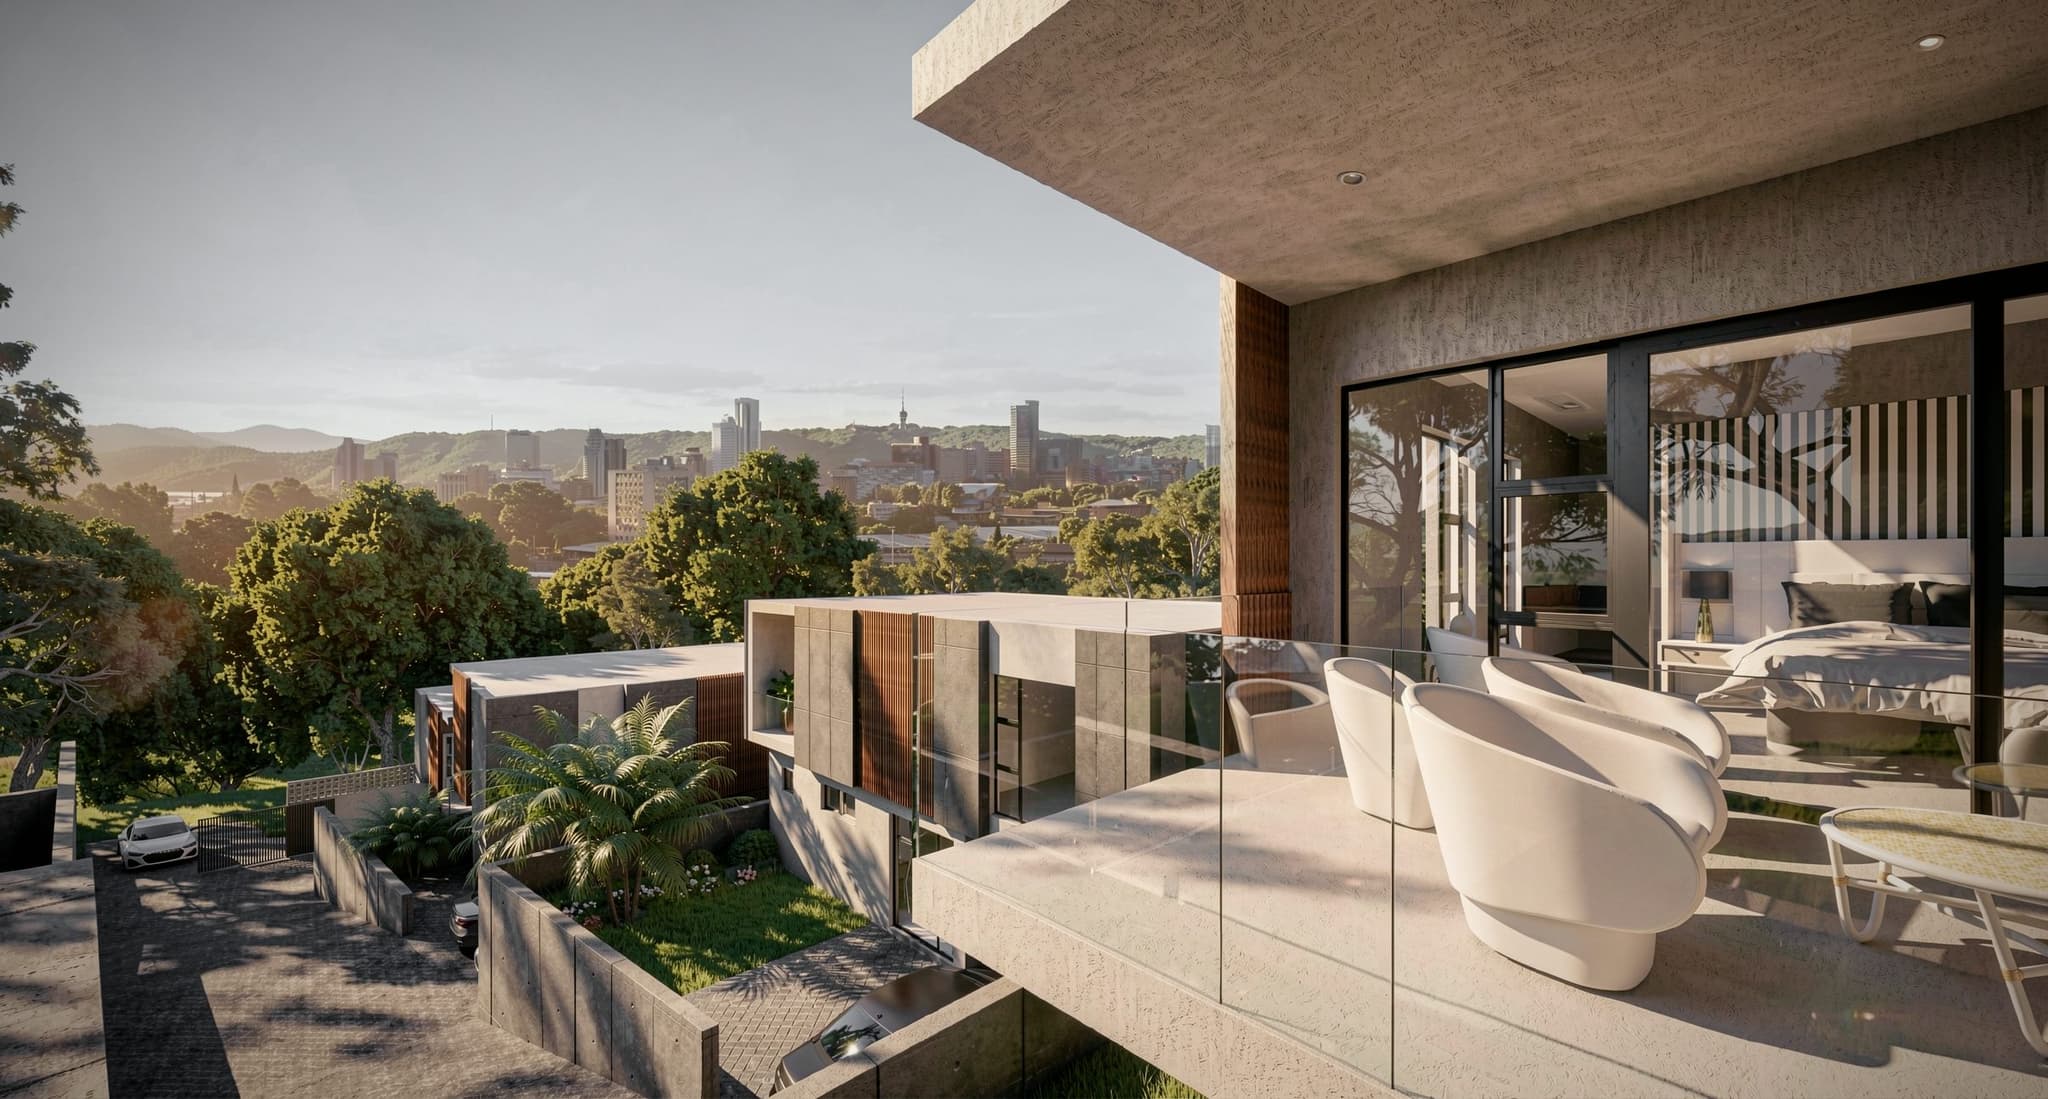
Close Out
Final inspections, defect rectification, as-built documentation, compliance certificates and statutory approvals. We hand over a building — and the paperwork that protects it.
Quantity Surveying
Cost certainty at every stage
- 01Brief & Budget
- Project goals, budget expectations and cost parameters established with the client.
- 02Cost Modelling
- Early-stage cost modelling, financial viability assessment, risk and scenario analysis.
- 03Cost Development
- The cost model evolves with the design; materials and alternatives evaluated for cost impact.
- 04Bills of Quantities
- Bills of quantities, detailed cost schedules and procurement documentation.
- 05Tender
- Final tender documents and pricing schedules; tender process managed end to end.
- 06Contract Administration
- Monthly valuations, payment certificates, variations and cost claims — cost control throughout.
- 07Final Account
- All costs, variations and adjustments reconciled; the project financially closed.
Interiors & Spatial Planning
Interior design and spatial planning carried through with the same rigour as the building itself — materiality, light and flow resolved as one continuous design language.