
← All projects
Seaton Estate 2259
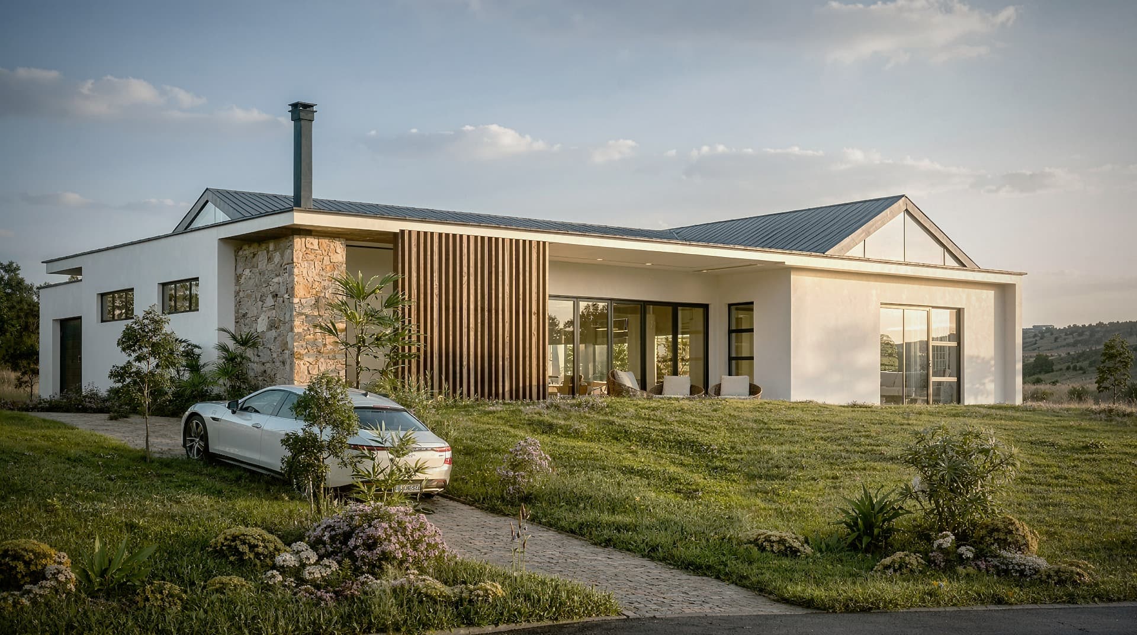
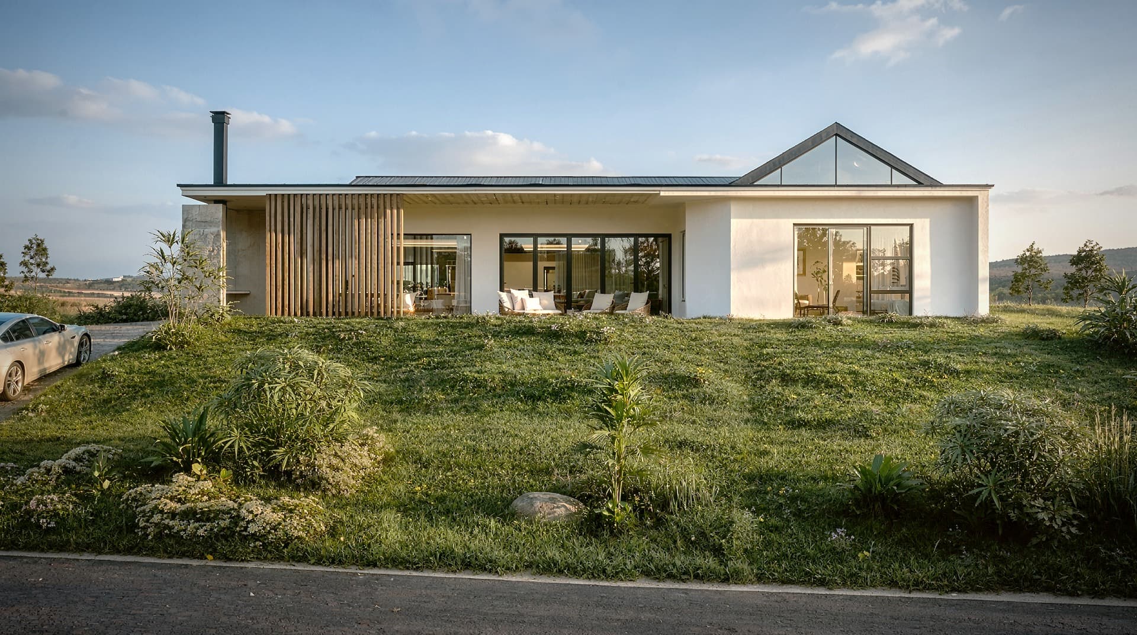
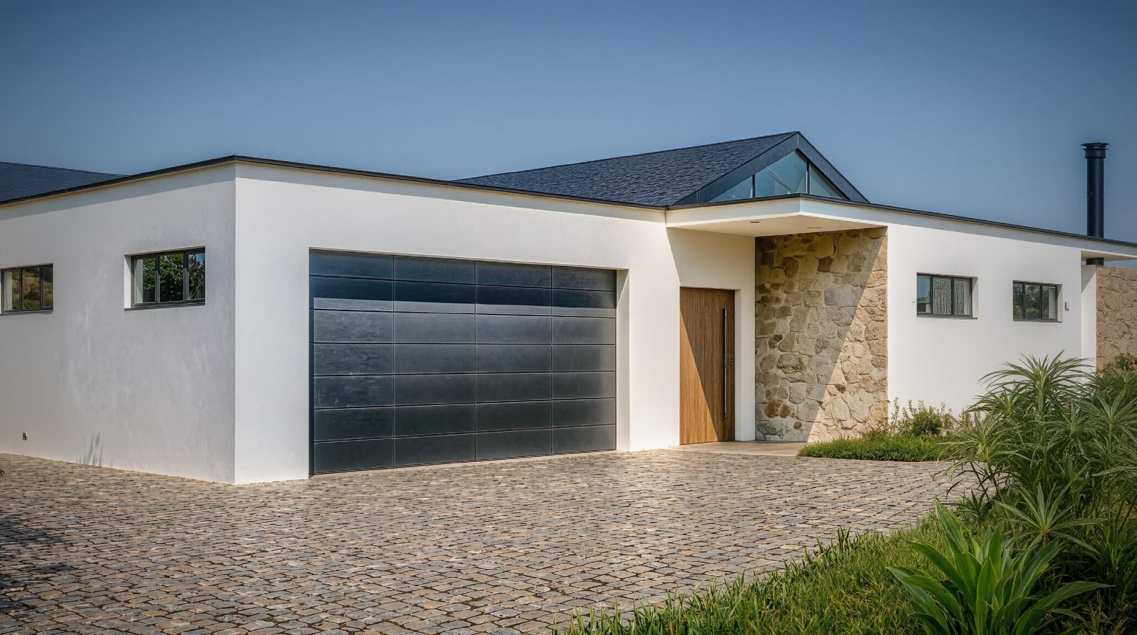
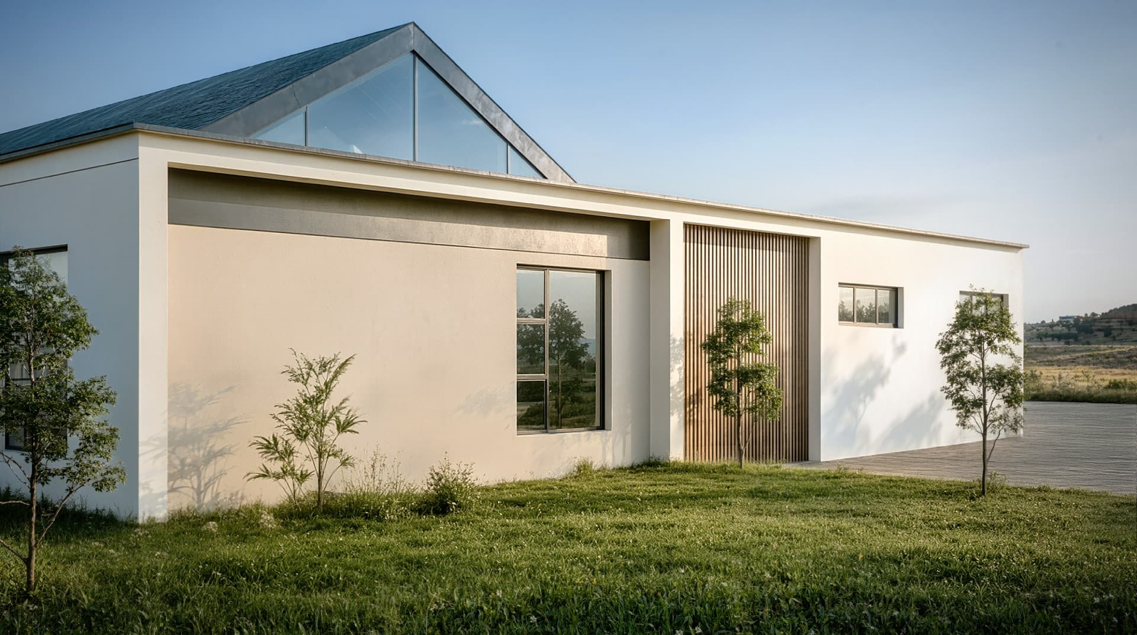
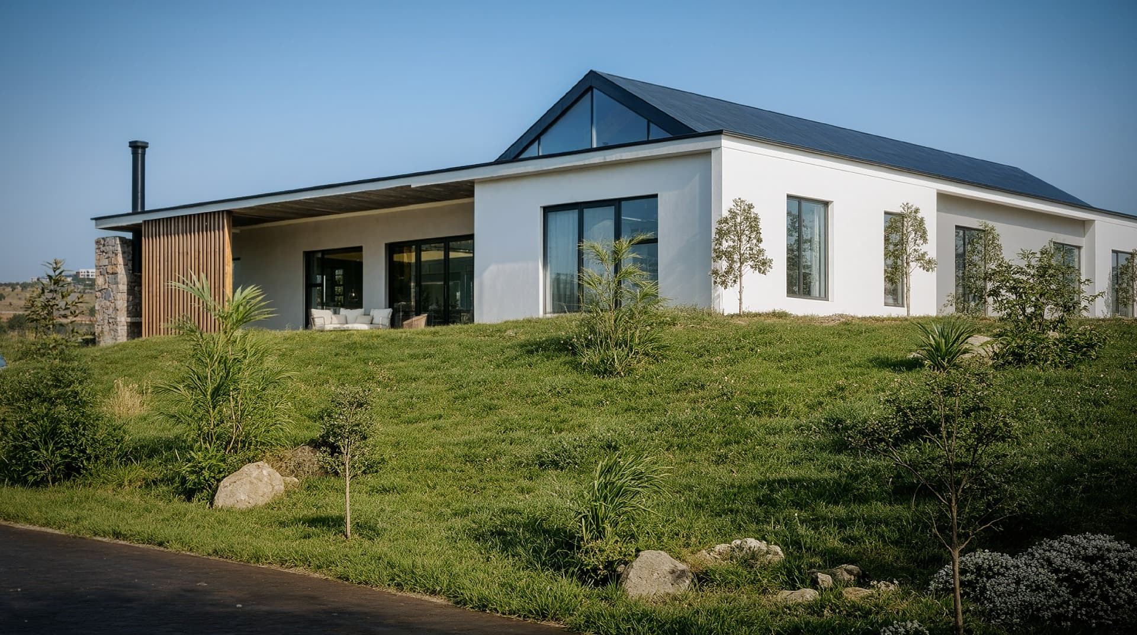
Contemporary barn architecture stripped back to clean geometry. Rather than building up, the design spreads horizontally along the site’s natural rise, using glazed gable peaks to create vaulted volume inside a sleek, low-profile footprint. From the cobblestone motor court to the timber-screened outdoor lounge, the home balances privacy from the street with complete openness to the surrounding hills. Simple, honest, and disciplined.
Project info
- Location
- Ballito, KwaZulu-Natal
- Date
- 2025
- Category
- Residential
- Status
- Development
 01 / 05
 02 / 05
 03 / 05
 04 / 05
 05 / 05