
← All projects
Seaton Estate 2247
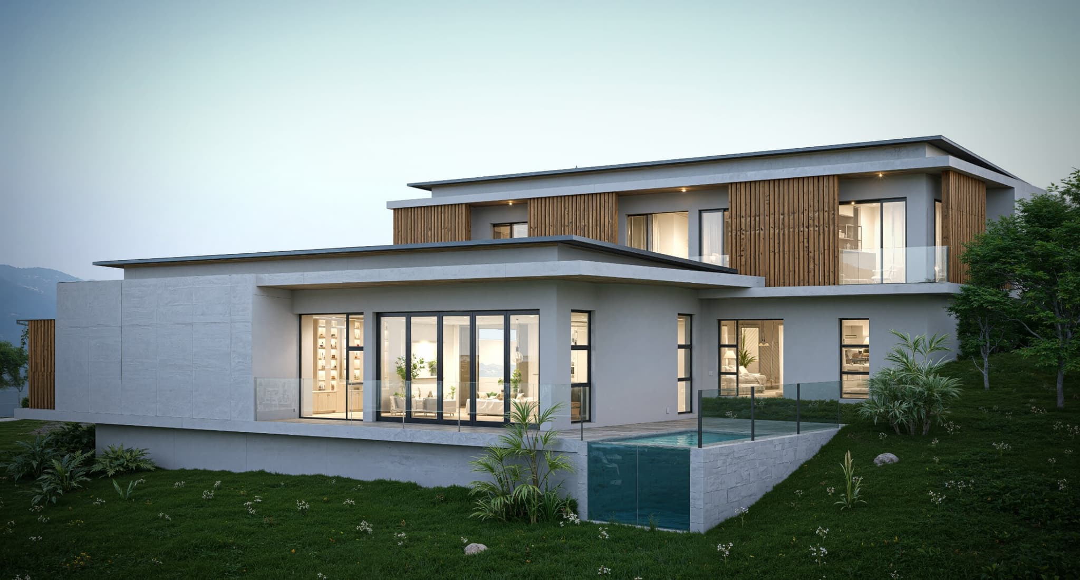
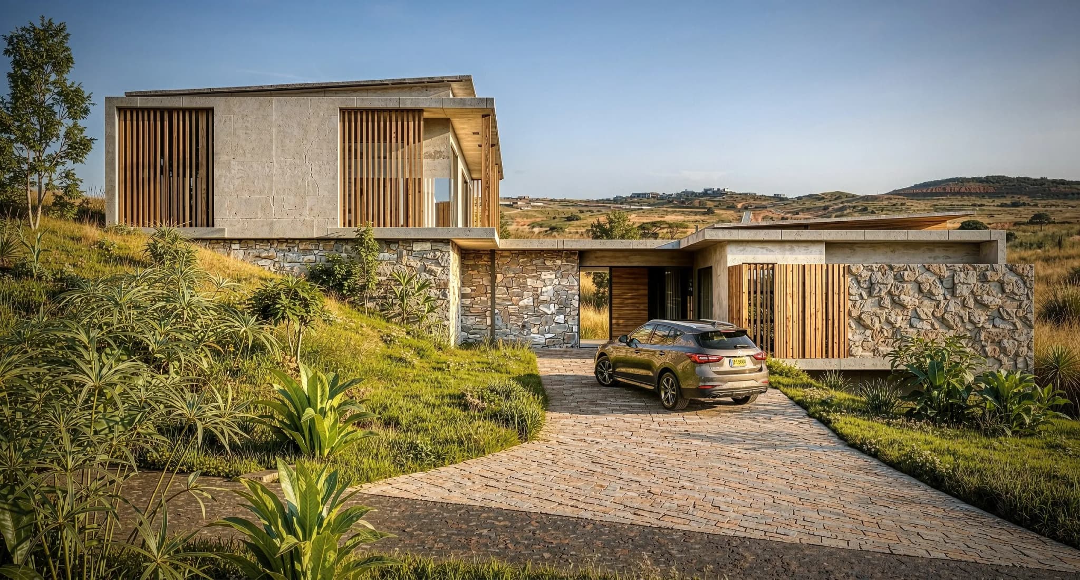
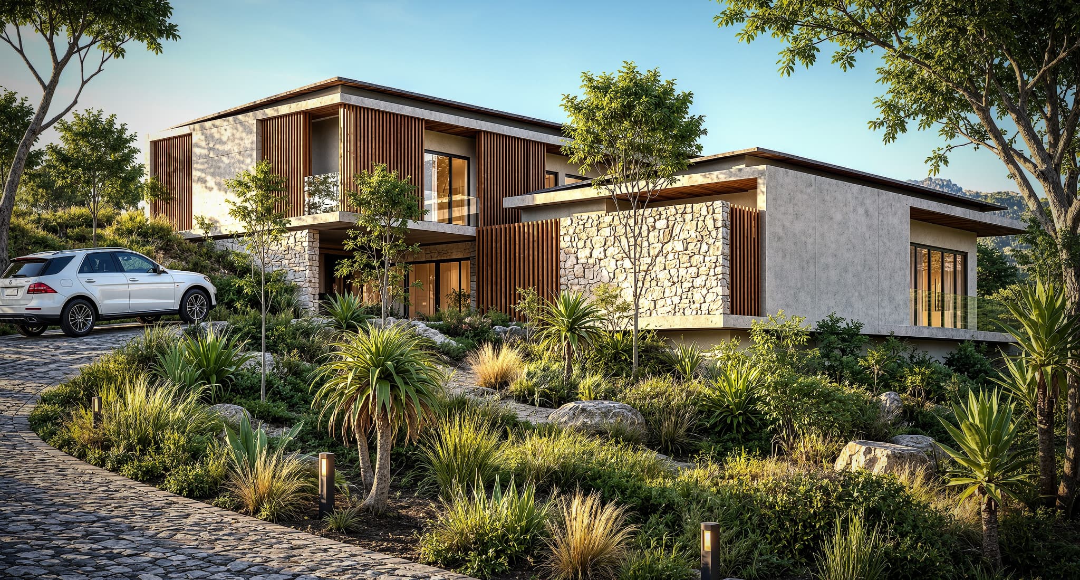
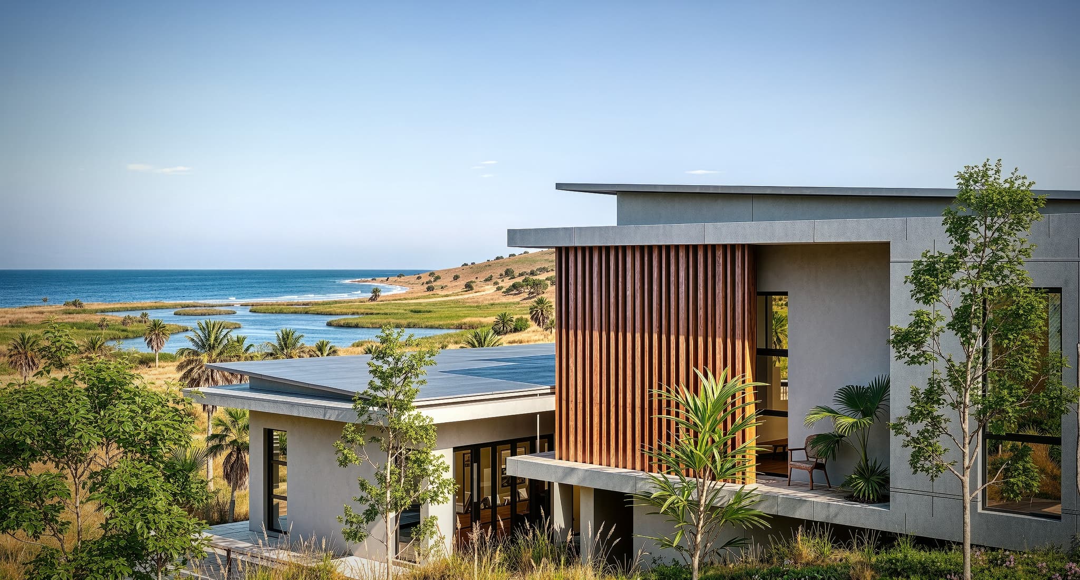
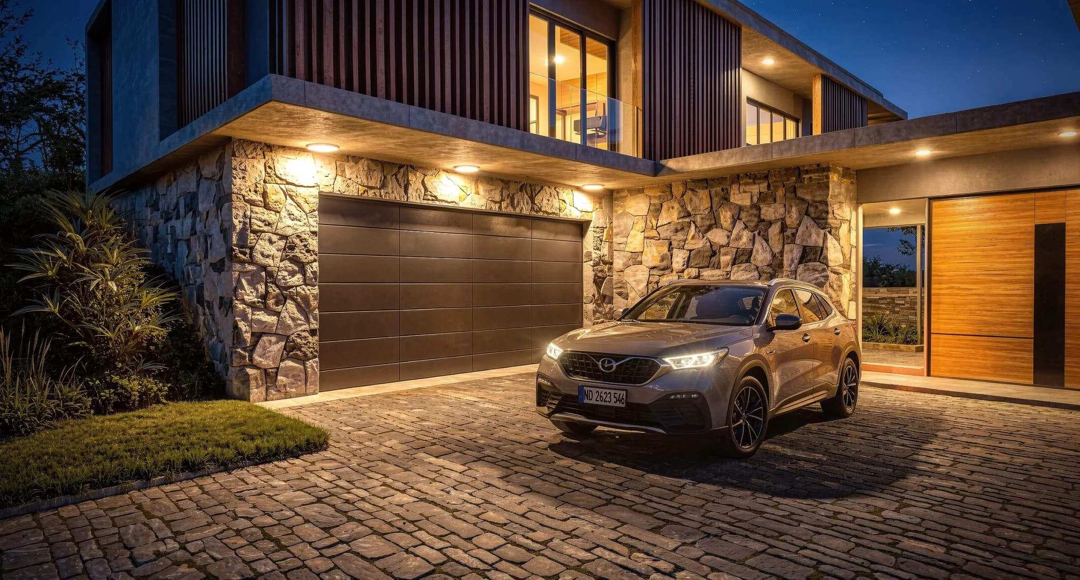
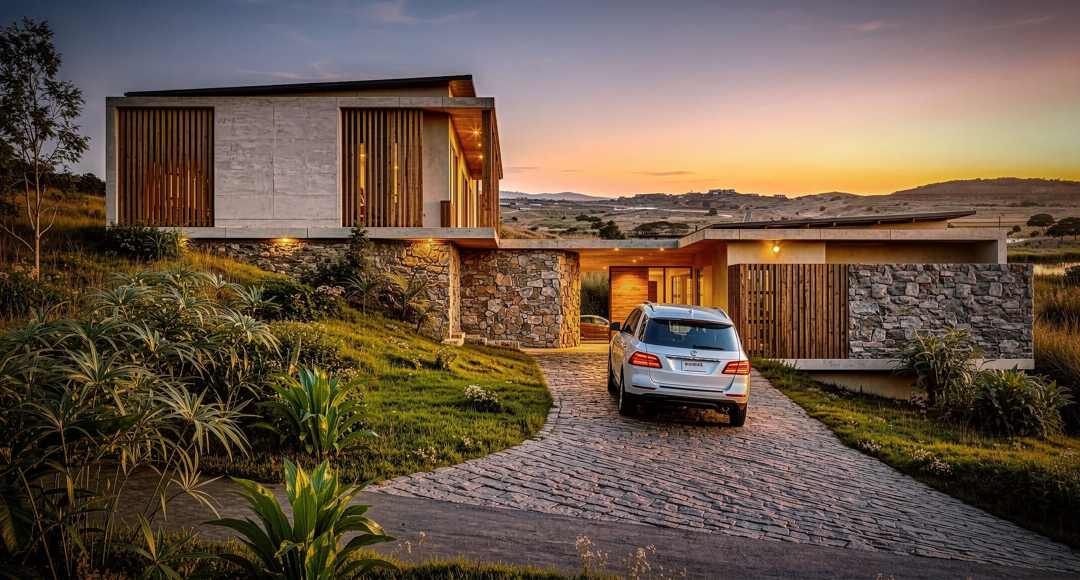
A study in structural weight and lightness. The design embeds the garage and lower levels into raw stone masonry, contrasting it with sharp off-shutter concrete boxes and vertical timber battens that modulate coastal sunlight. From the cobblestone motor court to the cantilevered pool terrace, the house operates as an open-air pavilion built for the North Coast climate. Disciplined, textured, and private.
Project info
- Location
- Ballito, KwaZulu-Natal
- Date
- 2025
- Category
- Residential
- Status
- Development
 01 / 06
 02 / 06
 03 / 06
 04 / 06
 05 / 06
 06 / 06